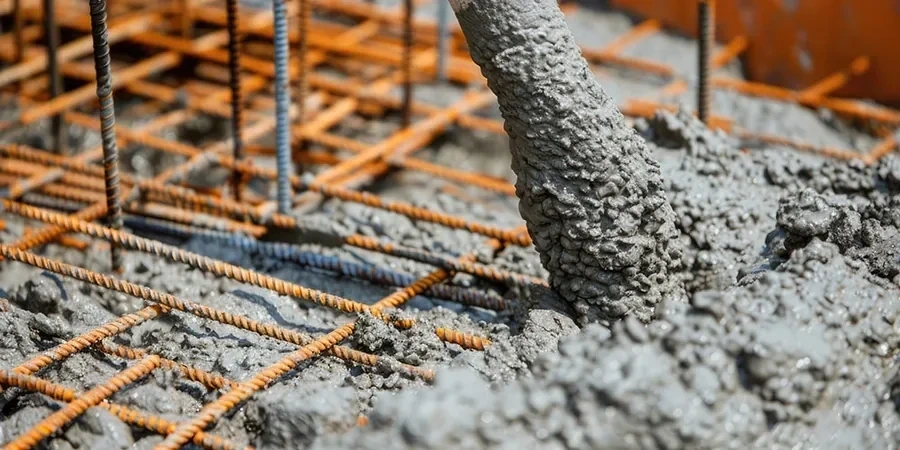
Foundations form the critical interface between any structure and the ground beneath it, and in Aylesbury this relationship is particularly important due to the varied and sometimes challenging ground conditions found across the town and surrounding Buckinghamshire countryside. Whether you are planning a residential extension, a new housing development, or a commercial building, the foundation system must be carefully selected and designed to provide long-term stability, prevent differential settlement, and protect against moisture ingress. A properly engineered foundation not only safeguards the structural integrity of the building but also ensures compliance with UK building regulations and protects your investment for decades to come.
The local geology of Aylesbury presents a complex picture that directly influences foundation choice. Much of the town sits on a sequence of Jurassic and Cretaceous strata, including the Kimmeridge Clay Formation and the overlying Portland and Purbeck limestone beds. These clay-rich soils are prone to significant volume changes with seasonal moisture variation, creating a high shrink-swell potential that can cause serious structural movement if not properly accounted for. In some areas, particularly towards the Chiltern Hills, chalk bedrock lies closer to the surface, bringing its own challenges such as dissolution features and variable bearing capacity. Understanding these ground conditions through thorough site investigation is essential before any foundation design can proceed.
In the UK, all foundation work must comply with the Building Regulations 2010, specifically Approved Document A which covers structural safety and ground movement. British Standards such as BS 8004:2015 for foundation design and BS 8103-1:2011 for residential foundations provide detailed technical guidance that engineers must follow. Additionally, Eurocode 7 (BS EN 1997-1 and -2) governs geotechnical design and requires a rigorous approach to ground investigation and limit state design. For sites with significant trees, NHBC Standards Chapter 4.2 provides specific rules about foundation depths to accommodate the effects of soil desiccation. Local building control bodies in Buckinghamshire will expect full compliance with these standards and may require detailed geotechnical reports before approving plans.
The types of projects requiring professional foundation design in Aylesbury range from small domestic works to major infrastructure. Homeowners adding single-storey extensions often need careful assessment where existing trees or clay soils demand deeper trench fill foundations. Medium-density housing developments across the Vale of Aylesbury frequently require more sophisticated solutions such as pile foundation design where ground conditions are poor or where the load-bearing capacity of near-surface soils is inadequate. Commercial and industrial buildings in areas like the Gatehouse Industrial Estate may need reinforced concrete rafts or ground improvement techniques to deal with variable strata. Historic buildings in the conservation areas around St Mary's Church present unique challenges where foundation interventions must respect existing structures and archaeological sensitivities.
The predominant issue in Aylesbury is clay shrinkage and heave caused by the Kimmeridge Clay, which swells when wet and shrinks during dry periods, leading to ground movement that can crack foundations and cause subsidence. Seasonal moisture changes, exacerbated by tree root activity, can produce differential settlement. In chalk areas, dissolution hollows and soft spots can create unpredictable bearing conditions requiring careful investigation and sometimes deeper foundations than initially anticipated.
While not legally mandatory for very small domestic works, a geotechnical investigation is strongly recommended and often effectively required by building control to demonstrate compliance with Approved Document A. For any project involving new build, extensions near trees, or sites on known clay or chalk, boreholes or trial pits with laboratory testing are essential to determine soil strength, plasticity index, and sulfate content, allowing safe and economical foundation design.
Standard trench fill foundations in low-plasticity clays might start at 1.0 metre, but in the highly shrinkable Kimmeridge Clay common around Aylesbury, depths of 1.5 to 2.5 metres or more are frequently necessary, especially where trees are present. NHBC Standards require foundations to extend below the zone of seasonal moisture influence, and the exact depth must be calculated based on tree species, maturity, and proximity following the guidelines in Chapter 4.2.
UK Building Regulations, enforced locally by Buckinghamshire Council, require that foundations be designed to safely transmit loads to the ground without unacceptable settlement or movement. This means your foundation type must be justified by soil data and structural calculations. Approved Document A references Eurocode 7, which mandates a limit state design approach considering both ultimate and serviceability conditions, effectively requiring a competent engineer to select and specify the appropriate system, whether strip, raft, or piled.